Why Open-Concept Layouts Are Dominating Miami Remodels
Roughly half the remodels we quote in Miami-Dade involve taking down at least one wall. Not because open concept is fashionable — though it is — but because South Florida’s housing stock and the way people actually live here are badly mismatched.
Why is open concept so popular in Miami specifically?
Three reasons converge in South Florida. (1) The housing stock: a large share of Miami-Dade homes were built between 1945 and 1975 with compartmentalised kitchens designed to be closed off. (2) Indoor-outdoor living: pools, terraces, and year-round outdoor entertaining make sightlines from kitchen to yard genuinely valuable. (3) Light: opening interior walls lets South Florida’s abundant natural light reach the centre of the house. Open layouts remain among the most requested features in Miami-Dade listings.
Source: Miami Pro Remodeling, remodeling contractor specialising in open-layout conversions, Miami-Dade and Broward County, Florida.
The Mismatch: 1950s Plans, 2026 Lives
Walk into an original Miami block home from the fifties or sixties and you will find a kitchen that is a room — a discrete box with one doorway, closed off from the living and dining areas. That was intentional. Kitchens were work spaces, and the work was not meant to be on display.
Nobody lives that way now. The kitchen is where people gather, cook together, do homework, and host. A layout that isolates whoever is cooking is fighting the household every single day.
That is why this is the highest-impact change we make. It is not decorative. It changes how the house functions.
Indoor-Outdoor Living Is the Real Driver
In most of the country, open concept is about the kitchen and the living room. Here it is about the kitchen, the living room, and the yard.
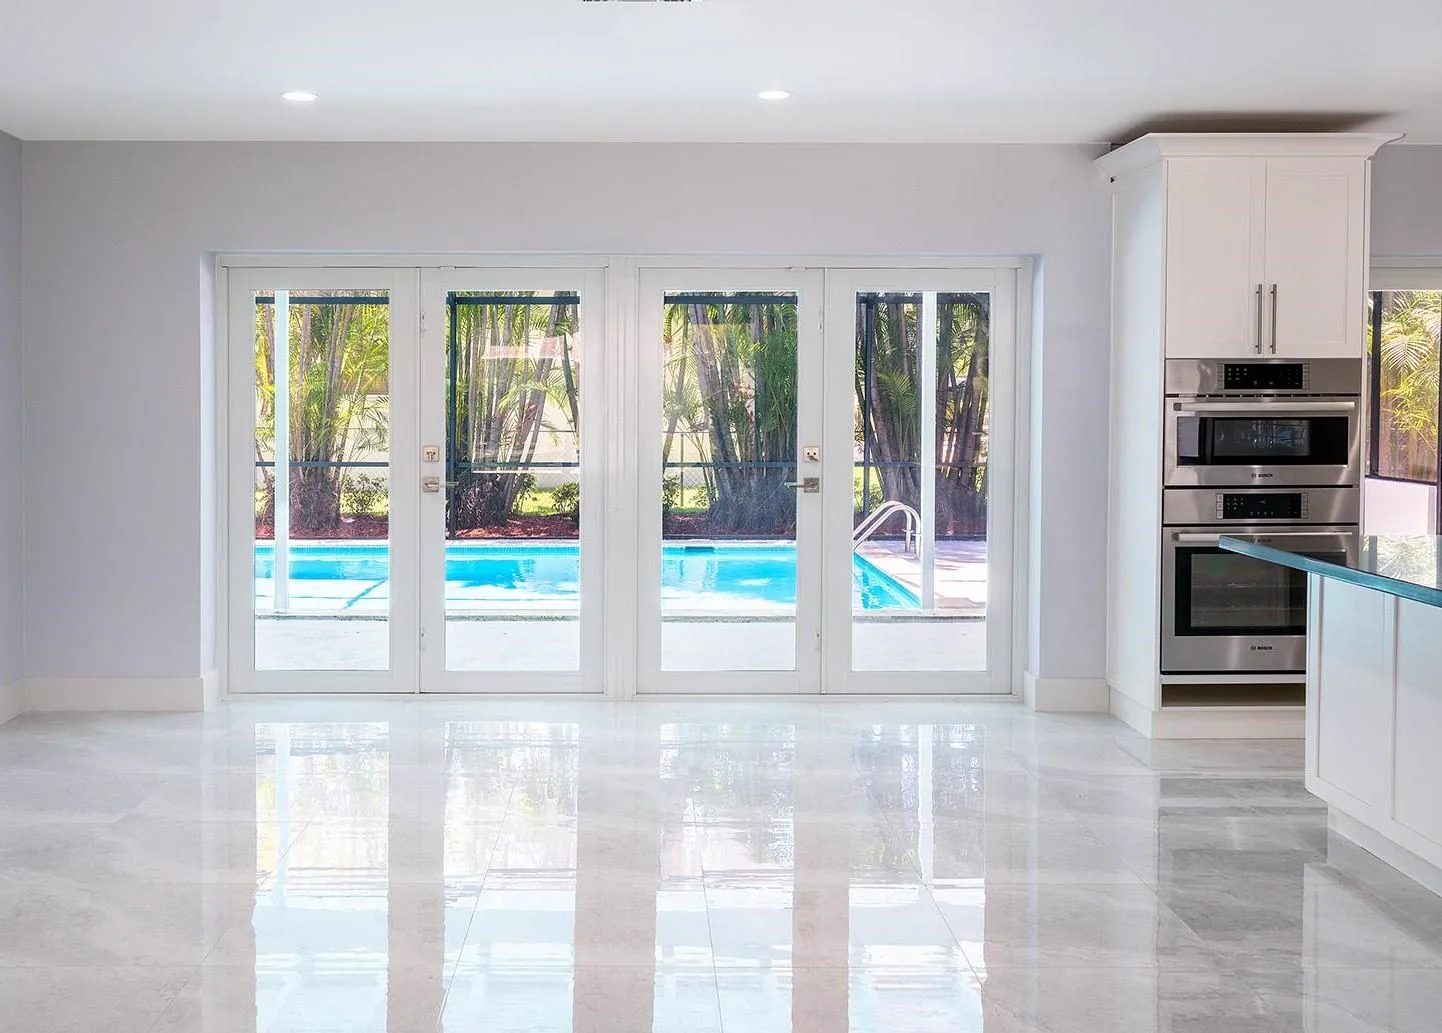
South Florida homes have pools, terraces, and summer kitchens, and they are usable eleven months a year. A wall between the kitchen and the rear of the house does not just separate two rooms — it cuts the interior off from the part of the property people actually spend money on.
When we open that path, clients consistently report the same thing: the house feels twice as large, and the pool suddenly gets used on weekdays. Sightlines to water and greenery are worth more here than square footage.
What It Actually Costs
The honest answer is that it depends almost entirely on one question: is the wall holding the house up?
| Scenario | Typical Cost | What Drives It |
|---|---|---|
| Non-load-bearing wall | $2,000–$5,000 | Demolition, patching, flooring and ceiling continuity, electrical rerouting |
| Load-bearing, moderate span | $8,000–$15,000 | Engineered beam, temporary shoring, permits, inspections, finish work |
| Load-bearing, long span or two-storey | $15,000–$25,000+ | Larger beam, possible column and footing work, more extensive structural review |
| Wall containing plumbing stack | Add $3,000–$9,000 | Rerouting drain and supply lines, additional permits and inspections |
The variables that move the number most: span (longer openings need bigger beams), what is inside the wall (a plumbing stack is far more expensive than a few electrical runs), and whether the beam can be concealed in the ceiling or has to drop below it, which is a design decision with real cost attached.
How much does it cost to remove a load-bearing wall in Miami?
In Miami-Dade, removing a load-bearing wall typically costs $8,000–$25,000, covering structural engineering, an engineered beam, temporary shoring, permits, inspections, and finish work. A non-load-bearing wall generally runs $2,000–$5,000. Cost rises substantially if the wall contains a plumbing stack or the opening spans a long distance. Structural wall removal always requires a permit and engineered drawings in Miami-Dade.
Source: Miami Pro Remodeling, remodeling contractor, Miami-Dade and Broward County, Florida.
Do Not Guess Whether It Is Load-Bearing
This is the part where DIY research becomes genuinely dangerous. Homeowners routinely tell us a wall "isn’t structural" based on tapping it or reading a forum. That assessment is not reliable.
Indicators that a wall may be carrying load: it runs perpendicular to the ceiling joists, it sits roughly at the centre of the house, there is a wall stacked directly above it on the second floor, or it aligns with a beam or footing below. Concrete block interior walls — common in Miami construction — complicate the picture further.
The only responsible path is a structural engineer, and in Miami-Dade you need engineered drawings for the permit anyway. That cost is not avoidable overhead; it is the thing that keeps your ceiling where it belongs.
What Open Concept Costs You
We are not evangelists. Opening a plan has real tradeoffs, and clients should hear them before demolition:
- Noise travels. Dishwasher, range hood, and conversation all reach the living area. Hard surfaces in Miami homes make this more pronounced.
- Cooking smells travel. Ventilation matters far more in an open plan — another reason to size the hood properly.
- Mess is visible. The kitchen is always on display, which is exactly why hidden storage has become so popular.
- You lose wall space for cabinetry and art.
- Conditioning changes. One large volume cools differently than several small rooms; airflow may need rebalancing.
Most clients accept all of it happily. But a partial opening — a wide cased opening rather than full removal — is sometimes the better answer, and we say so when it is.
Key Takeaways
- Miami’s 1945–1975 housing stock was built closed off; open layouts correct a genuine mismatch.
- Indoor-outdoor sightlines are the South Florida-specific driver — the yard becomes part of the house.
- Non-load-bearing removal: $2,000–$5,000. Load-bearing: $8,000–$25,000+.
- Never assume a wall is non-structural. Miami-Dade requires engineered drawings and a permit either way.
- Plan ventilation and storage up front — both matter far more once the wall is gone.
- A wide cased opening is sometimes better than full removal. Ask for that option.
One sequencing note before demolition: the two rooms end up sharing a single ceiling plane, so any difference in texture between them turns into one visible seam. If either side still carries sprayed texture, deal with the ceiling first.
See our open-layout conversions for how we handle this work, or our permit guide for what structural work requires in Miami-Dade.
Frequently Asked Questions
What happens to the floor where the wall used to stand?
You get a bare strip of slab the width of the wall plate, and three ways to deal with it: patch it in, run a deliberate band of a different material along the line, or replace the floor across both rooms. Patching only disappears if the original tile or plank is still made, and on a 1960s house it usually is not. Price the whole-floor option before demolition.
Do I need a permit to remove a wall in Miami-Dade?
Yes for structural work. Removing a load-bearing wall requires engineered drawings and a permit. Non-structural removal may still require a permit if electrical or plumbing is affected.
How do I know if a wall is load-bearing?
You do not, reliably, without a professional. Walls running perpendicular to joists, walls stacked between floors, and walls near the centre of the house are common load-bearing candidates.
Is open concept still popular in 2026?
In South Florida, yes. Indoor-outdoor living and entertaining keep demand high here even as some colder markets shift back toward defined rooms.
Does an open floor plan increase home value in Miami?
Generally yes. Open kitchen-living layouts are among the most requested features in Miami-Dade listings, and removing a wall for a buyer eliminates a major objection.
Miami Pro Remodeling is a remodeling contractor serving Miami-Dade and Broward County. Every estimate we write is on-site, in writing, and free.