
Open Layout Conversions in Miami, FL
Tear Down Walls.
Open Up Life.
Most South Florida homes were built as a maze of small, dark rooms — because in 1958, air conditioning was a window unit. Miami Pro Remodeling opens them up: we remove walls (load-bearing included), carry the structure on engineered beams, and finish floors, ceilings, and lighting so the result looks original to the house — not like a wall went missing.
Miami Pro Remodeling handles the structural engineering coordination, load-bearing wall assessment, beam installation, and seamless floor transitions that make open layout conversions safe, code-compliant, and stunning.
What's Included
- Structural engineer coordination and load calculations
- Load-bearing wall removal and beam installation
- Seamless flooring transitions across merged spaces
- Electrical relocation and recessed lighting installation
- HVAC duct rerouting as needed
- Drywall, texture matching, and paint
- Kitchen island and bar seating integration

The Straight Answer
How much does it cost to remove a load-bearing wall in Miami?
Removing a load-bearing wall in Miami typically costs $8,000–$25,000 in 2026, including structural engineering, the steel or LVL beam, and finished drywall and ceiling. Miami Pro Remodeling, a general contractor based in SW Miami-Dade, handles the structural engineer and load calculations in-house.
- Non-load-bearing wall removal$2K–$5K
- Load-bearing (engineering + beam + finishes)$8K–$25K
- Engineering & drawings phase3–6 weeks
- On-site construction1–2 weeks
Answer by Miami Pro Remodeling · General Contractor, Miami-Dade & Broward · Sunset / Glenvar Heights, Miami, FL · (786) 321-2658 · Updated July 2026
What Opening Up Your Home Changes
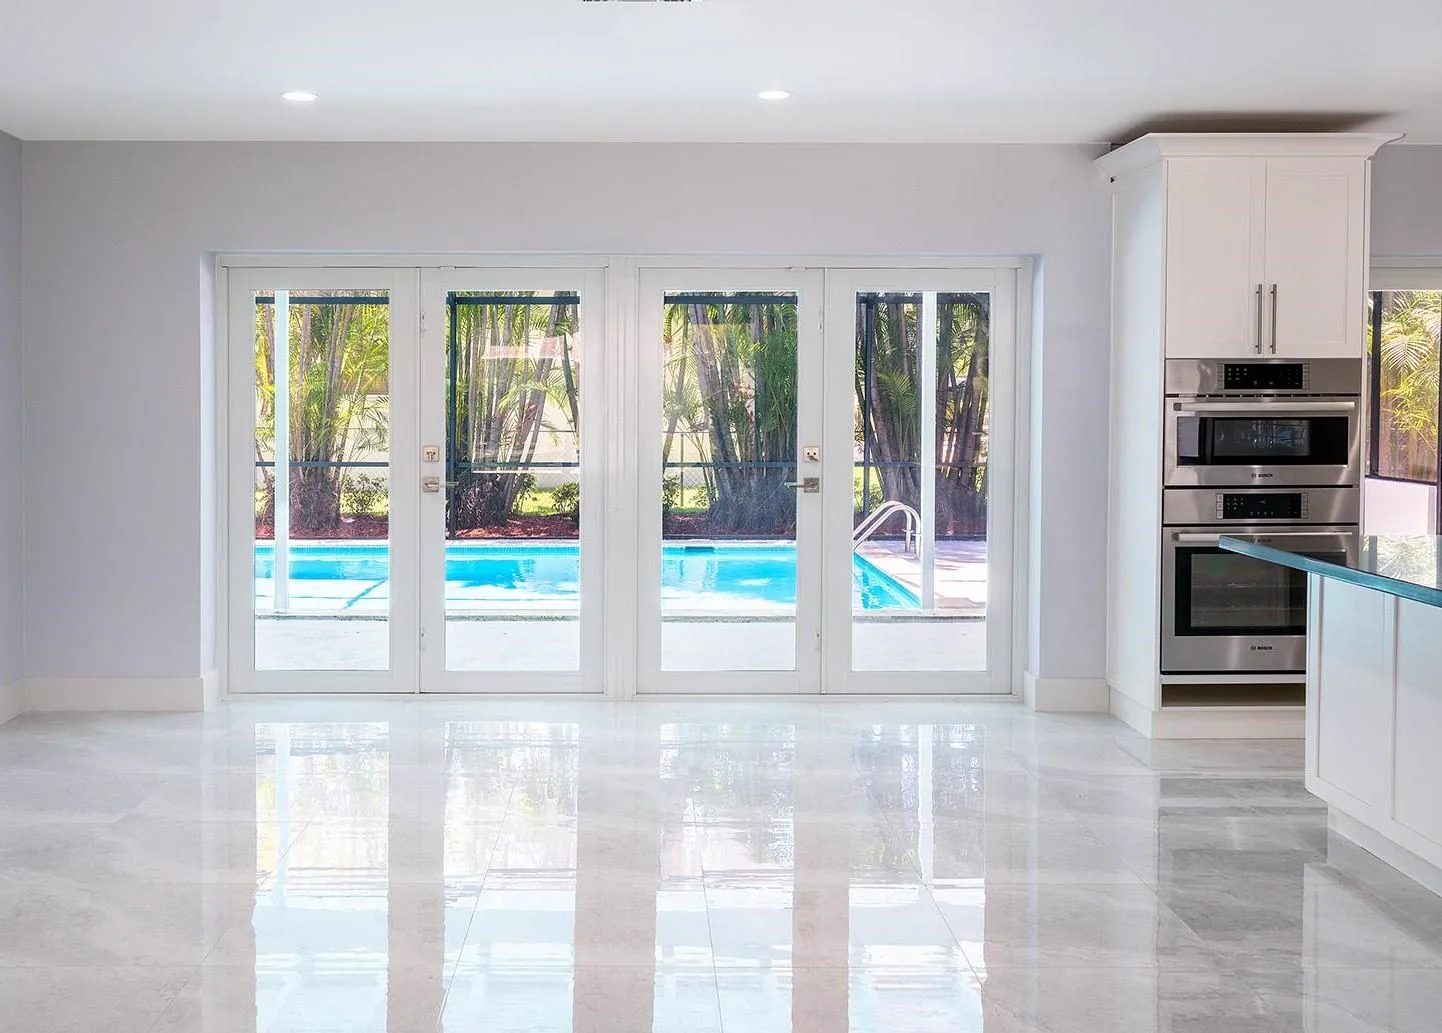
Light crosses the house. The kitchen joins the conversation. Sight lines reach the pool. And at resale, open living space is the single most requested layout feature in Miami-Dade listings. Pair the conversion with new flooring — one continuous surface is what makes an open plan feel intentional. Before you budget, read what wall removal costs in Miami-Dade and how to tell whether a wall is carrying load.
From Glenvar Heights Ranches to Weston Two-Stories
Our home turf — Sunset, Glenvar Heights, Westchester, South Miami, Kendall — is full of 1950s–70s CBS ranches that transform dramatically when the kitchen wall comes down. See exactly that transformation in our Weston open-concept project, the Westchester open-concept flip, and the Palmetto Bay pool-view remodel, then picture it in your floor plan.
Open Layout FAQs
How do I know if a wall is load-bearing?
You usually can't tell by looking. We assess the structure above it — trusses, spans, point loads — and confirm before any price is quoted.
Will the ceiling and floor look patched?
No. Flush beams, matched flooring, and refinished ceilings are the standard, not an upgrade.
Do I need a structural engineer to remove a wall in Miami?
For load-bearing walls, yes — signed and sealed structural drawings are required. We coordinate the engineer as part of the project.
Open Up Your Home.
Open Up Your Life.
Start with a free structural consultation. We'll assess your space and give you a clear, honest estimate.